


For more information regarding the value of a property, please contact us for a free consultation.
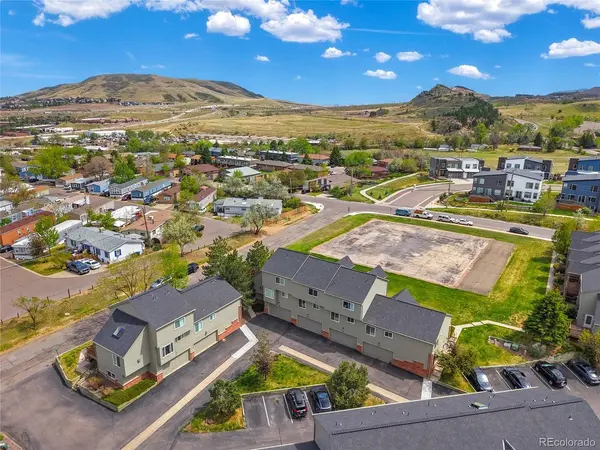
428 Antero Golden, CO 80401
Want to know what your home might be worth? Contact us for a FREE valuation!

Our team is ready to help you sell your home for the highest possible price ASAP
Key Details
Property Type Townhouse
Sub Type Townhouse
Listing Status Sold
Purchase Type For Sale
Square Footage 1,287 sqft
Subdivision Heritage Village Townhomes
MLS Listing ID IRE9383990
Sold Date 10/16/26
Bedrooms 2
Full Baths 1
Three Quarter Bath 1
HOA Fees $360/mo
HOA Y/N Yes
Year Built 1996
Annual Tax Amount $2,528
Tax Year 2025
Lot Size 435 Sqft
Acres 0.01
Property Sub-Type Townhouse
Source ires
Property Description
Spacious and inviting 2-bedroom townhome in the heart of Golden, ideally located just minutes from downtown, Colorado School of Mines, and easy access to the mountains.
Inside, enjoy an updated kitchen, dedicated dining area, and a large primary suite with private bathroom. The home also features a private deck with peaceful views, added privacy, and an attached 2-car garage. Whether you're heading into town, exploring the trails, or relaxing at home, this property offers comfort, space, and an unbeatable Golden location. Surrounded by nearby hiking and biking trails, this cozy home offers the perfect blend of convenience and Colorado outdoor living. Plus, you are close to more amenities than you could imagine- dining, shopping, Denver West area, Colorado Mills Mall, Casa Bonita and more... as well as easy access to I-70, 6th Ave and less than 20 minutes to Downtown Denver. Come see this great townhome nestled in the heart of Golden.
Location
State CO
County Jefferson
Community Heritage Village Townhomes
Area Metro Denver
Rooms
Basement Unfinished
Interior
Interior Features Eat-in Kitchen
Heating Forced Air
Cooling Central Air, Ceiling Fan(s)
Fireplaces Type Living Room, One
Appliance Dishwasher, Refrigerator, Washer, Dryer, Microwave, Disposal
Exterior
Parking Features Attached
Garage Spaces 2.0
View Y/N No
Roof Type Composition
Porch Patio, Deck
Garage Yes
Building
Sewer Public Sewer
Level or Stories Two
Structure Type Brick,Other
New Construction false
Schools
Elementary Schools Shelton
Middle Schools Bell
High Schools Jefferson Dist R-1
School District Jefferson Dist R-1
Others
HOA Fee Include Trash,Exterior Maintenance,Water,Sewer
Acceptable Financing Cash, Conventional, FHA, VA
Listing Terms Cash, Conventional, FHA, VA
Special Listing Condition Private Owner
Read Less

Nearby Locations
GET MORE INFORMATION